
Price Reduction


Address
7942 Hammerly Boulevard, Houston, TX
Price
$ 419,990
Property Attributes
- MLS#46692356
- TypeSingle Family
- Listing Status Active
- CountyHarris
- CityHouston
- Area24 Spring Branch
- NeighborhoodSpringdale
- Zip77055
- Style
- Year Built1953
- Taxes$ 6019
- Price$ 419,990
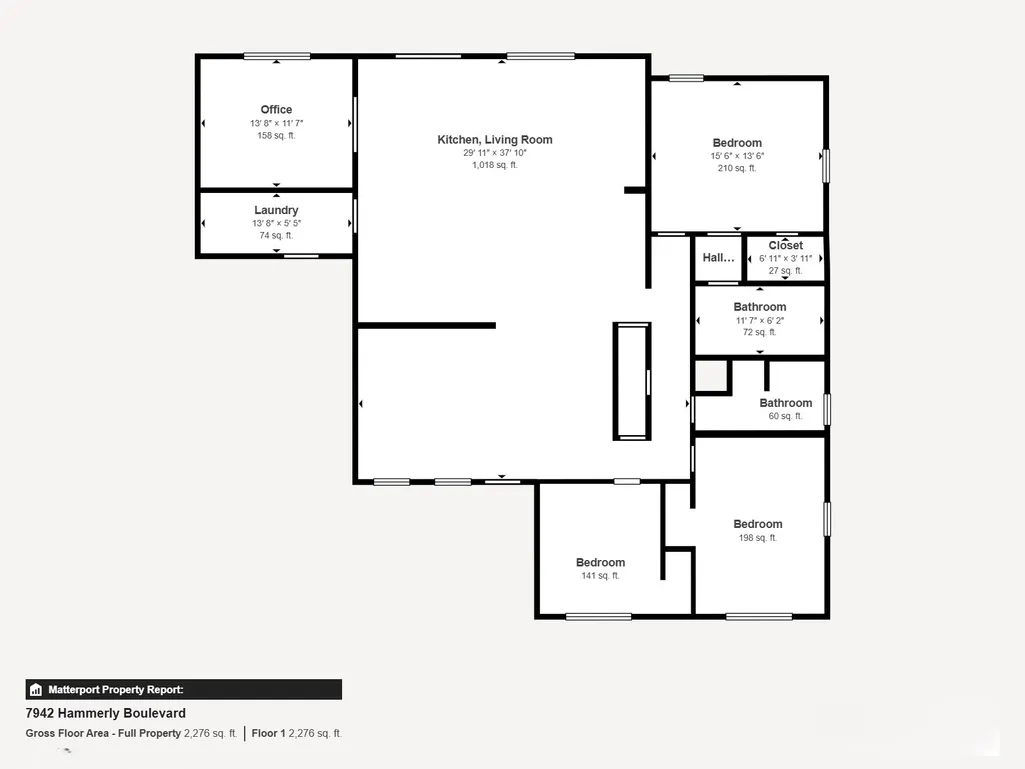
- Bedrooms3
- Full Bathrooms2
- Half Bathrooms0
- Sqr Footage2276
- Lot Size0.1752 Acres
Data Source:
Houston Association of REALTORS® (HAR)
Property Description
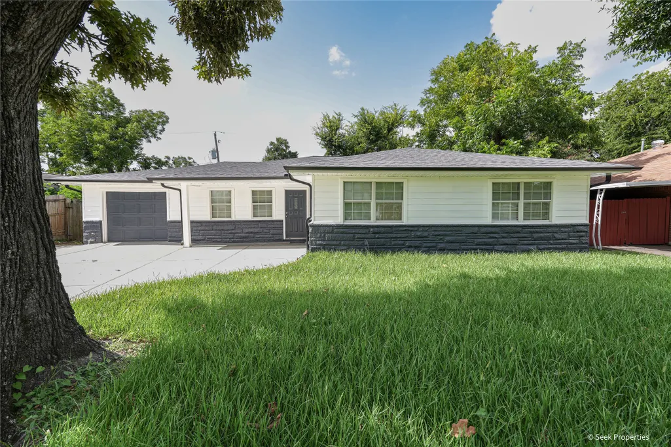
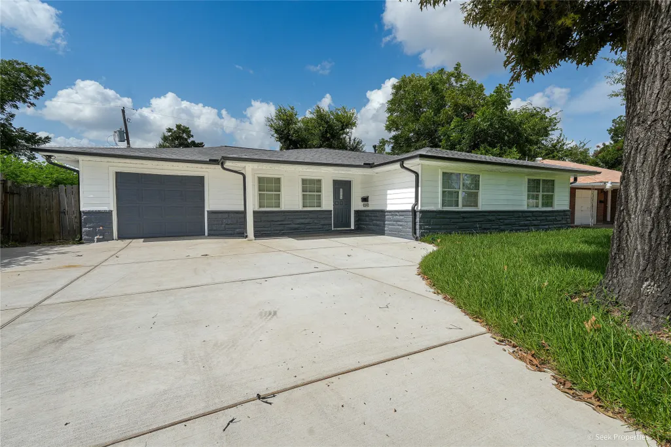
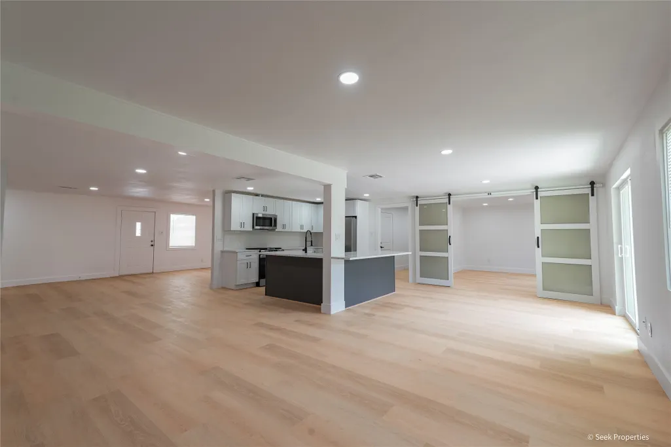
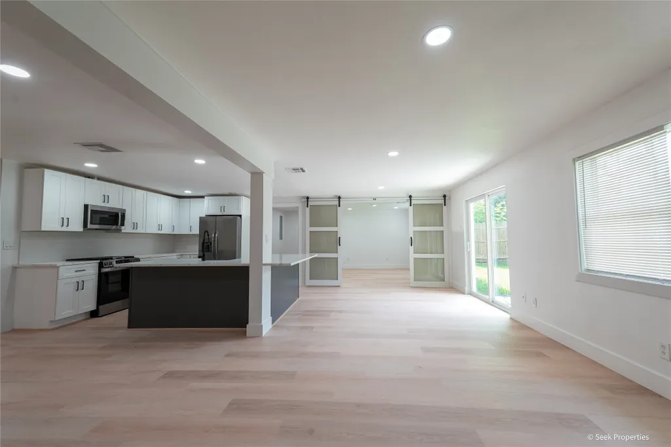
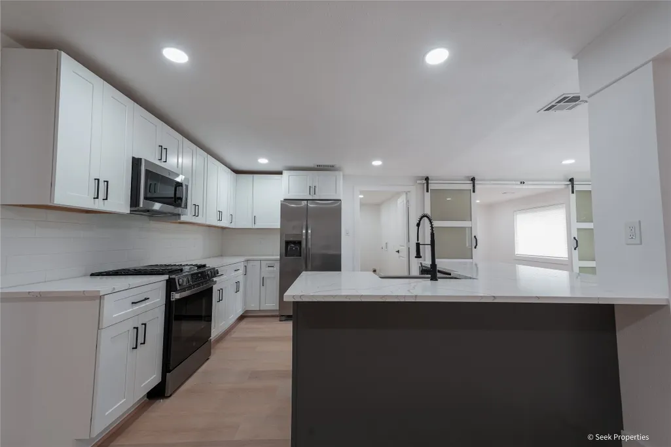
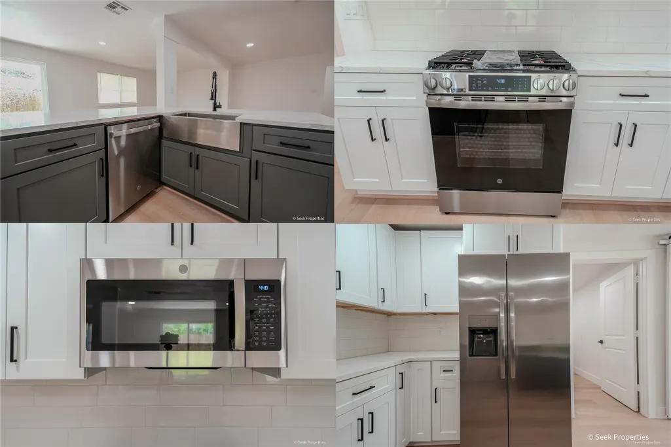
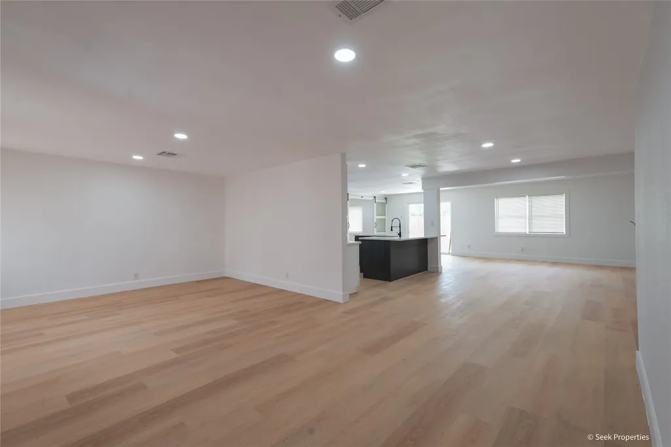
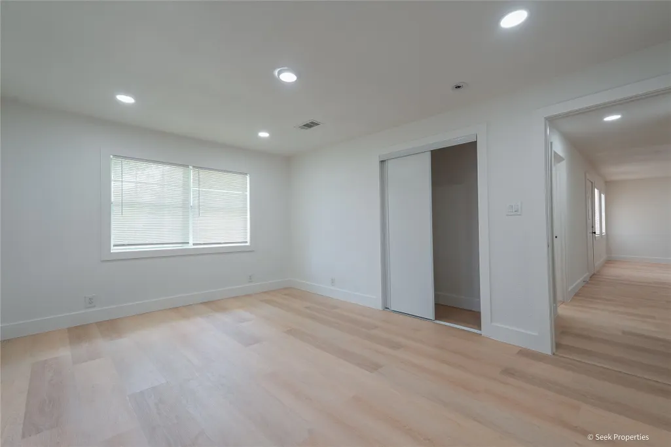
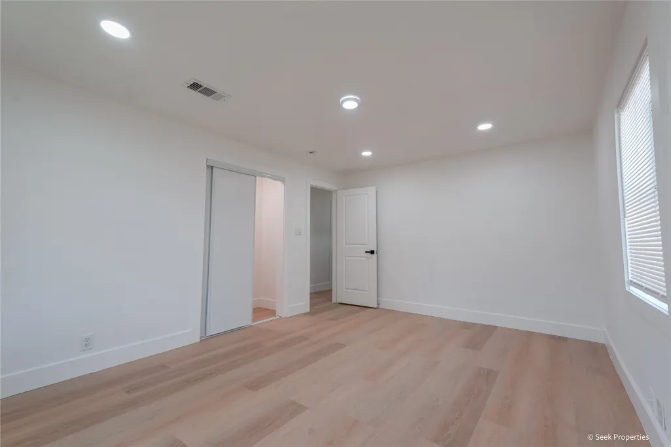
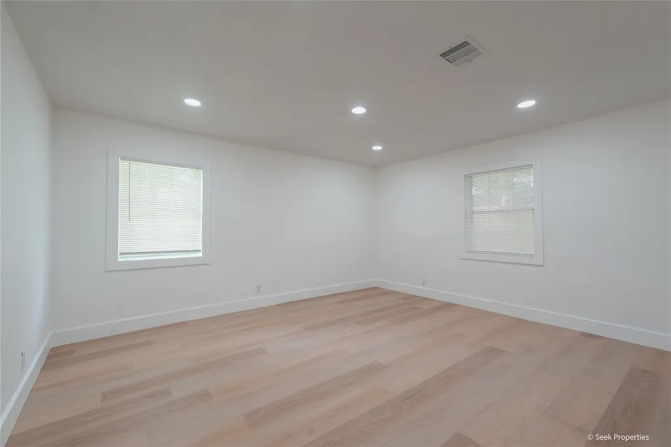
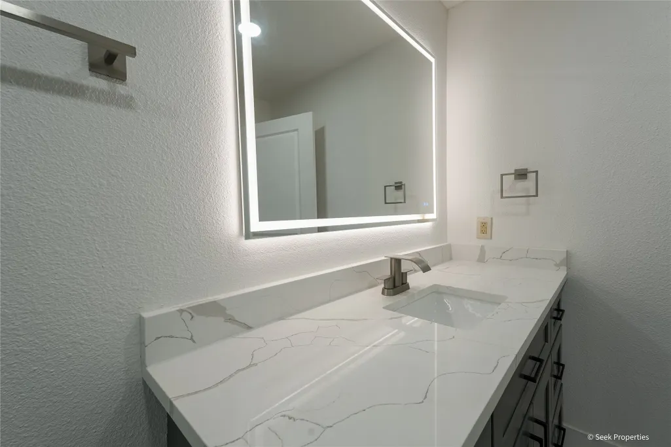
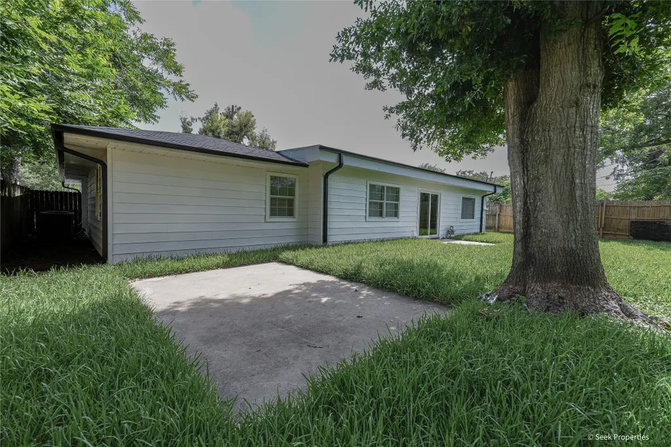
THIS IS THE ONE. Fully renovated from top to bottom, 7942 Hammerly Blvd delivers the open layout, modern finishes, and effortless functionality buyers want right now. The showpiece kitchen features expansive quartz countertops, two-tone shaker cabinetry, brand-new stainless-steel appliances, a farmhouse sink, subway tile backsplash, and generous storage. Natural-toned flooring flows through bright living and dining spaces, while designer barn doors add flexibility and architectural character. Reimagined bathrooms offer frameless glass showers, marble-inspired tile, modern vanities, and illuminated mirrors. Outside, enjoy a new roof, fresh exterior finishes, an attached garage, an expansive newly paved driveway, and a spacious backyard shaded by mature trees. Located in highly sought-after Spring Branch with convenient access to I-10, Loop 610, and Beltway 8, plus Memorial City, CityCentre, Energy Corridor, and Downtown Houston. Every detail is finished. Just move in and make it yours
| Elementary School | Middle School | High School |
|---|---|---|
| RIDGECREST ELEMENTARY SCHOOL (SPRING BRANCH) Elementary School | LANDRUM MIDDLE SCHOOL Middle School | NORTHBROOK HIGH SCHOOL High School |
| Price History | |
|---|---|
| 8/21/2026 | Listed $439,900 |
| 9/6/2026 | 2$429,990 |
| 9/13/2026 | 2$419,990 |
General Features
| Country | US |
|---|---|
| Sewer | Public Sewer |
| Heating | Central,Gas |
| Cooling | Central Air,Electric |
| Roof | Composition |
| Appliances | Dishwasher,Disposal,Gas Oven,Gas Range,Ice Maker,Microwave,Refrigerator |
| Garage Spaces | 1 |
| Patio/Porch Features | Covered,Deck,Patio |
| Architectural Style | Traditional |
| Security Features | Smoke Detector(s) |
| Construction Materials | Stone,Vinyl Siding |
| Year Built | 1953 |
| Stories Count | 1 |
| Levels | One |
| Property Subtype | Detached |
| Tax Year | 2025 |
| County | Harris |
| New Construction | false |
| Property Type | Residential |
| Attached Garage | true |
| Subdivision Name | Springdale |
| Facing Direction | South |
| Garage Y/N | true |
| Total Rooms | 4 |
| Full Baths | 2 |
| Status | Active |
| Directions | Exit I-10 West at Wirt Road. Head north on Wirt Road for about 2 miles. Turn west (left) onto Hammerly Blvd. House will be on your right. |
| ModificationTimestamp | 2026-09-13T15:43:22.530-00:00 |
| High School | NORTHBROOK HIGH SCHOOL |
| City | Houston |
| Disclosures | Seller Disclosure |
| High School District | 49 - Spring Branch |
| MLS Area | 24 |
| Lot Size Units | Square Feet |
| Elementary School | RIDGECREST ELEMENTARY SCHOOL (SPRING BRANCH) |
| Tax Annual Amount | 6019 |
| Middle/Junior High School | LANDRUM MIDDLE SCHOOL |
| MLS Area Minor | Spring Branch |
| Lease Considered Y/N | true |
| Standard Status | Active |
| Middle/Junior School District | 49 - Spring Branch |
| Elementary School District | 49 - Spring Branch |
| Year Built Source | Public Records |
| PostalCity | Houston |
| Legal Description | LT 17 BLK 2 SPRINGDALE |
Interior Features
| Interior Amenities | All Bedrooms Down,Breakfast Bar,Kitchen Island,Kitchen/Family Room Combo,Quartz Counters,Self-closing Cabinet Doors,Self-closing Drawers,Vanity,Walk-In Closet(s),Window Treatments |
|---|---|
| Flooring | Plank,Tile,Vinyl |
| Air Conditioning Y/N | true |
| Heating Y/N | true |
| Window Features | Window Coverings |
| Fireplace Y/N | false |
| Laundry Features | Electric Dryer Hookup |
| Total Bedrooms | 3 |
| Room Type | Family Room,Living Room,Office,Utility Room |
| LivingAreaSource | Owner |
| Total Baths | 2 |
Exterior Features
| Exterior Amenities | Covered Patio,Deck,Fence,Paved Driveway,Patio |
|---|---|
| Fencing | Back Yard |
| Parking Features | Additional Parking,Attached,Driveway,Garage |
| Lot Features | Subdivision |
| Water Source | Public |
| Lot Size Area | 7630 |
| Foundation Details | Slab |
| Building Area Total | 2276 |
| Lot Size Acres | 0.1752 |
| Road Surface Type | Concrete |
| Lot Size Source | Appraiser |
| Private Pool | false |
Amenities
- Foreclosure
- Views
- Short Sale
- New Construction
- Adult 55+
- Lease To Own
- No HOA Fees
- Furnished
- Primary On Main
- Air Conditioning
- Seller Finance
- Green
- Fixer Upper
- Horse
- Golf
- Fireplace
- Deck
- Garage
- Basement
- Pool
Property vs Single Family Average in 77055
Price
Taxes
Year Built
 The information being provided by Houston Association of REALTORS, Inc. is for the consumer's personal, non-commercial use and may not be used for any purpose other than to identify prospective properties consumers may be interested in purchasing. Any information relating to real estate for sale referenced on this web site comes from the Internet Data Exchange (IDX) program of the Houston Association of REALTORS, Inc. This web site may reference real estate listing(s) held by a brokerage firm other
 Greater El Paso Association of REALTORS® All information deemed reliable but not guaranteed. All properties are subject to prior sale, change or withdrawal. Neither listing broker(s) or information provider(s) shall be responsible for any typographical errors, misinformation, misprints and shall be held totally harmless. Listing(s) information is provided for consumer's personal, non-commercial use and may not be used for any purpose other than to identify prospective properties consumers may
 Austin Board of REALTORS® Copyright ©2026 All rights reserved.
 Odessa Board of Realtors® All information deemed reliable but not guaranteed. All properties are subject to prior sale, change or withdrawal. Neither listing broker(s) or information provider(s) shall be responsible for any typographical errors, misinformation, misprints and shall be held totally harmless. Listing(s) information is provided for consumer's personal, non-commercial use and may not be used for any purpose other than to identify prospective properties consumers may be interested
 Central Texas MLS | Four Rivers Association of REALTORS® All information deemed reliable but not guaranteed. All properties are subject to prior sale, change or withdrawal. Neither listing broker(s) or information provider(s) shall be responsible for any typographical errors, misinformation, misprints and shall be held totally harmless. Listing(s) information is provided for consumer's personal, non-commercial use and may not be used for any purpose other than to identify prospective properties
 South Texas MLS, LLC. All information deemed reliable but not guaranteed. All properties are subject to prior sale, change or withdrawal. Neither listing broker(s) or information provider(s) shall be responsible for any typographical errors, misinformation, misprints and shall be held totally harmless. Listing(s) information is provided for consumer's personal, non-commercial use and may not be used for any purpose other than to identify prospective properties consumers may be interested in purchasing.

 Permian Basin Board of REALTORS® All information deemed reliable but not guaranteed. All properties are subject to prior sale, change or withdrawal. Neither listing broker(s) or information provider(s) shall be responsible for any typographical errors, misinformation, misprints and shall be held totally harmless. Listing(s) information is provided for consumer's personal, non-commercial use and may not be used for any purpose other than to identify prospective properties consumers may be interested
 All information deemed reliable but not guaranteed. All properties are subject to prior sale, change or withdrawal. Neither listing broker(s) or information provider(s) shall be responsible for any typographical errors, misinformation, misprints and shall be held totally harmless. Listing(s) information is provided for consumer's personal, non-commercial use and may not be used for any purpose other than to identify prospective properties consumers may be interested in purchasing. The data relating
